
A wall moves, a roof unfolds, and a compact box becomes a place to live. These five designs make small-space architecture feel wonderfully unexpected. Our selection includes sliding cabins, folding housing units, an expandable caravan and an unfolding building prototype—each with a different answer to the question: what if a home could change its shape?
1. Cabin ANNA: the cabin that opens to the outdoors
Where: Designed and made in the Netherlands by Caspar Schols; exact filming site not verified
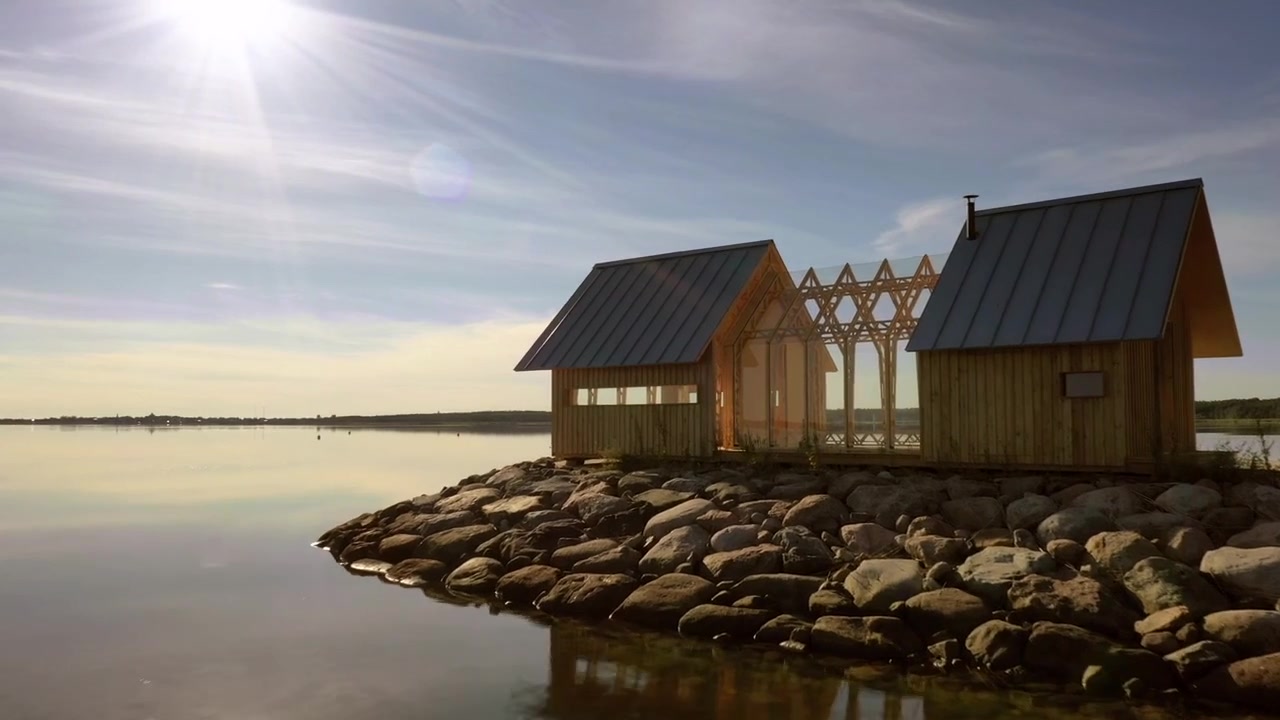
What if opening your home meant moving a whole section of the building? Cabin ANNA turns that idea into architecture. Its wooden and glazed shells slide relative to one another, changing the relationship between the living space and the landscape.
Designer Caspar Schols developed the idea from a cabin he built for his mother. The Dutch-made design uses wheels and rails to move the shells. Depending on their positions, the enclosure can offer shelter, a transparent layer between you and the weather, or a space open to the air.
The transformation is part of using the cabin, rather than just a trick for delivering it. It makes the building feel responsive to a sunny morning or a quiet evening. Our footage shows real ANNA cabins; the Dutch label identifies the design’s origin.
Official information: cabin-anna.com/design.
2. Brette Haus: a wooden cabin that folds for transport
Where: Brette Haus SIA, Riga, Latvia; installation site in the selected film not verified
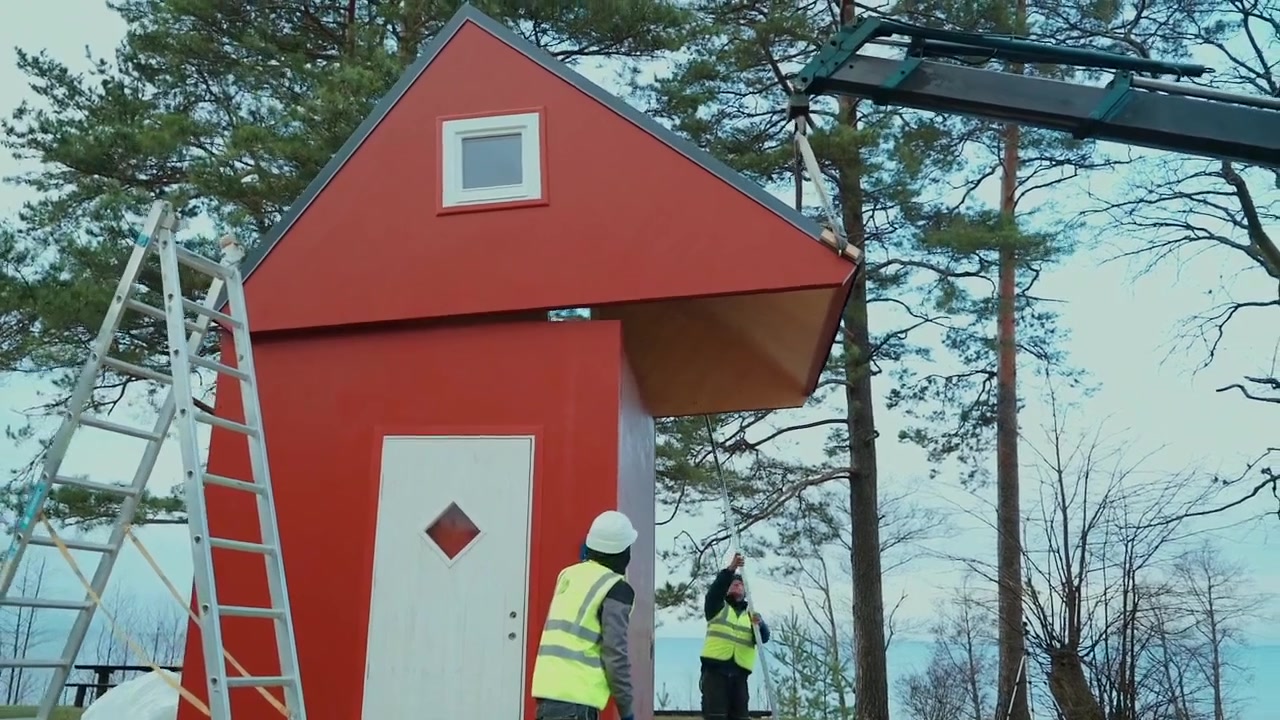
A cabin can be small without being easy to move. Brette Haus approaches the problem by folding its structure into a more compact form for transport, then unfolding it at the destination.
The Latvian company makes prefabricated wooden units with a hinge-based system. Its installation guidance describes a crew and a crane truck. That is the important detail behind the spectacle: the building unfolds with equipment and people, rather than appearing from a box on its own.
Watch the roof and wall sections as the compact package opens. The transformation changes the space available inside while keeping transport dimensions more manageable. Installation, the prepared site and services remain part of the project; a short edited clip is not the full build schedule.
Official information: brette.haus/business.
3. BOXABL Casita: a compact package becomes a studio
Where: BOXABL, North Las Vegas, Nevada, United States; precise filming site not verified
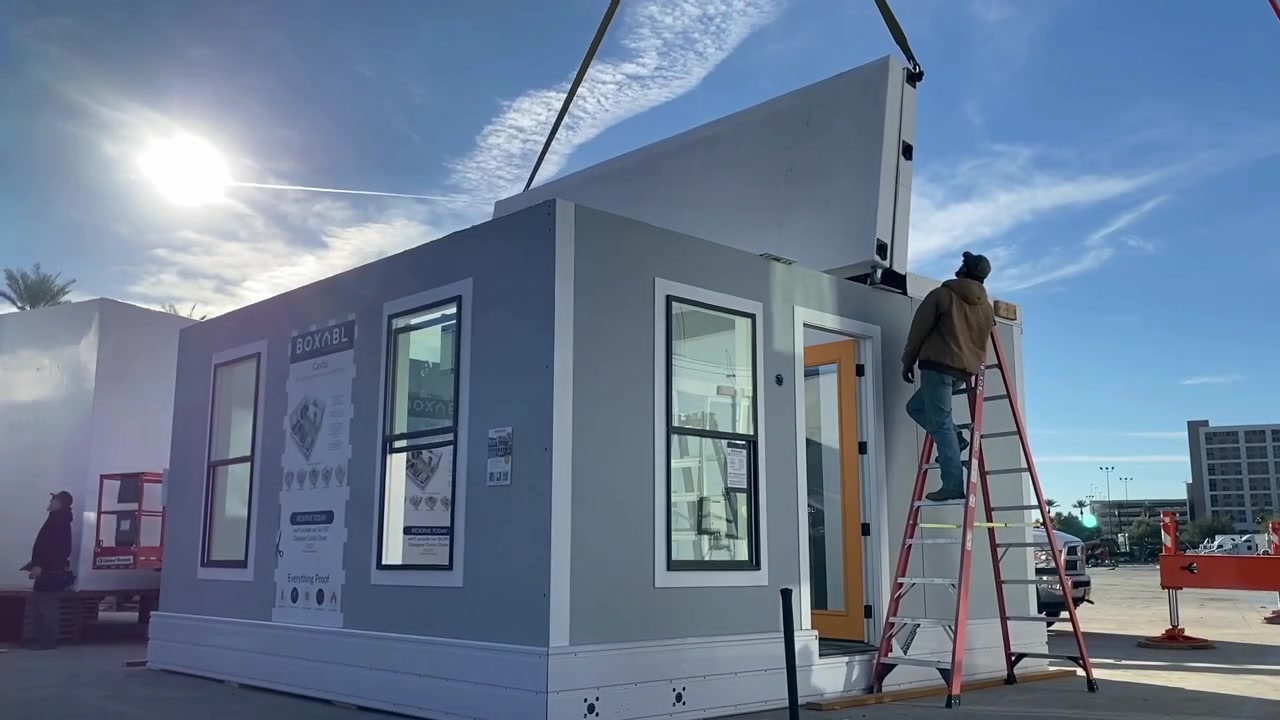
This one delivers an especially clear before-and-after. The Casita arrives in a compact transport configuration, then its hinged sections open out into the shape of a small studio.
BOXABL is based in North Las Vegas, Nevada. Its manufacturer footage shows workers positioning the unfolding sections, making the transformation easy to understand. Factory production and folding are the ideas doing the heavy lifting here.
A finished home still involves more than opening the walls. BOXABL’s own product information distinguishes the unit from services such as permits, site work, foundations, shipping, installation and utility connections. Enjoy the transformation, but do not mistake this time-lapse for a complete move-in process.
Official information: boxabl.com/learn-more/casita-studio.
4. Beauer: a tiny home on wheels that grows sideways
Where: Beauer, Cholet, France; precise lakeside filming site not verified
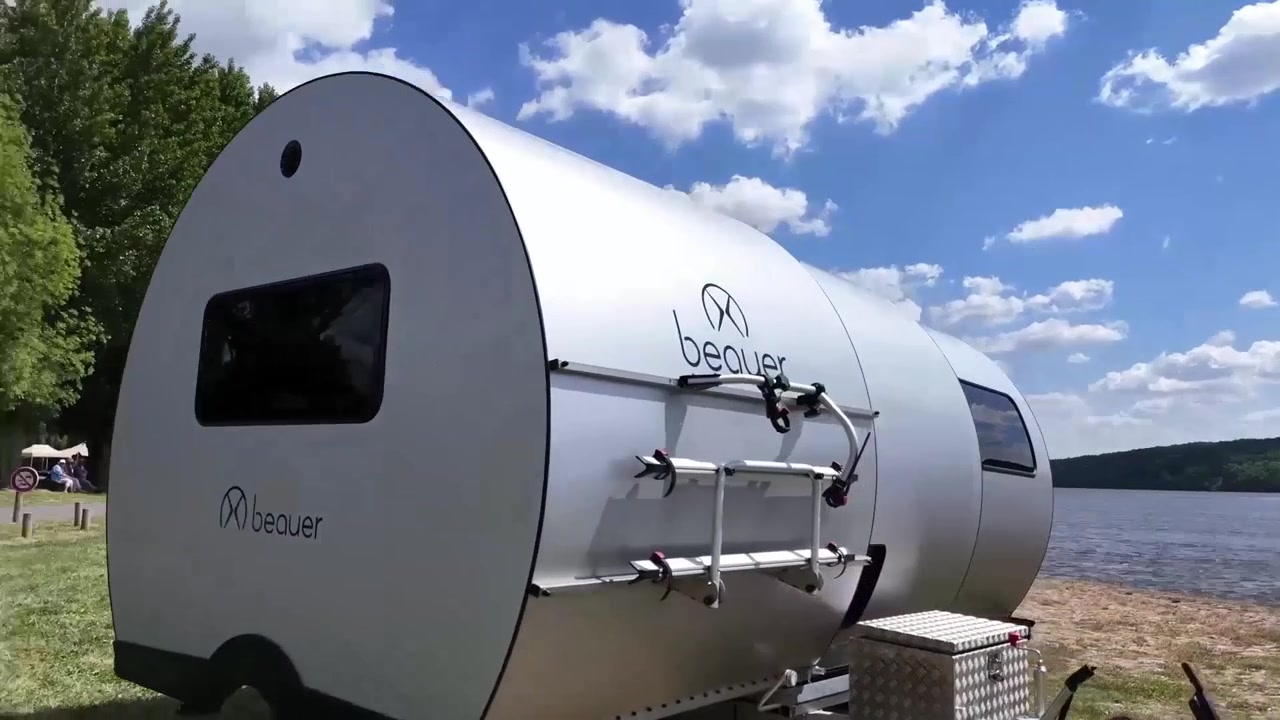
Beauer adds a different kind of transformation to the list. This is an expandable caravan—a compact living space on wheels—rather than a permanent house being assembled on a plot.
The French manufacturer is based in Cholet and specialises in mobile, expandable living and working spaces. Nested sections slide apart, creating a wider interior when parked. The compact travel shape and the roomier resting shape serve two different needs.
The appeal is visible even without a floor plan. A narrow-looking shell opens into something that feels much more like a place to stay. Our clip comes from the manufacturer’s film; we have not assigned a model number or a precise lakeside location that the selected footage does not establish.
Official information: beauer.fr/en.
5. Ten Fold: a prototype with a moving skeleton
Where: British-developed Ten Fold engineering technology; demonstrator filming site not verified
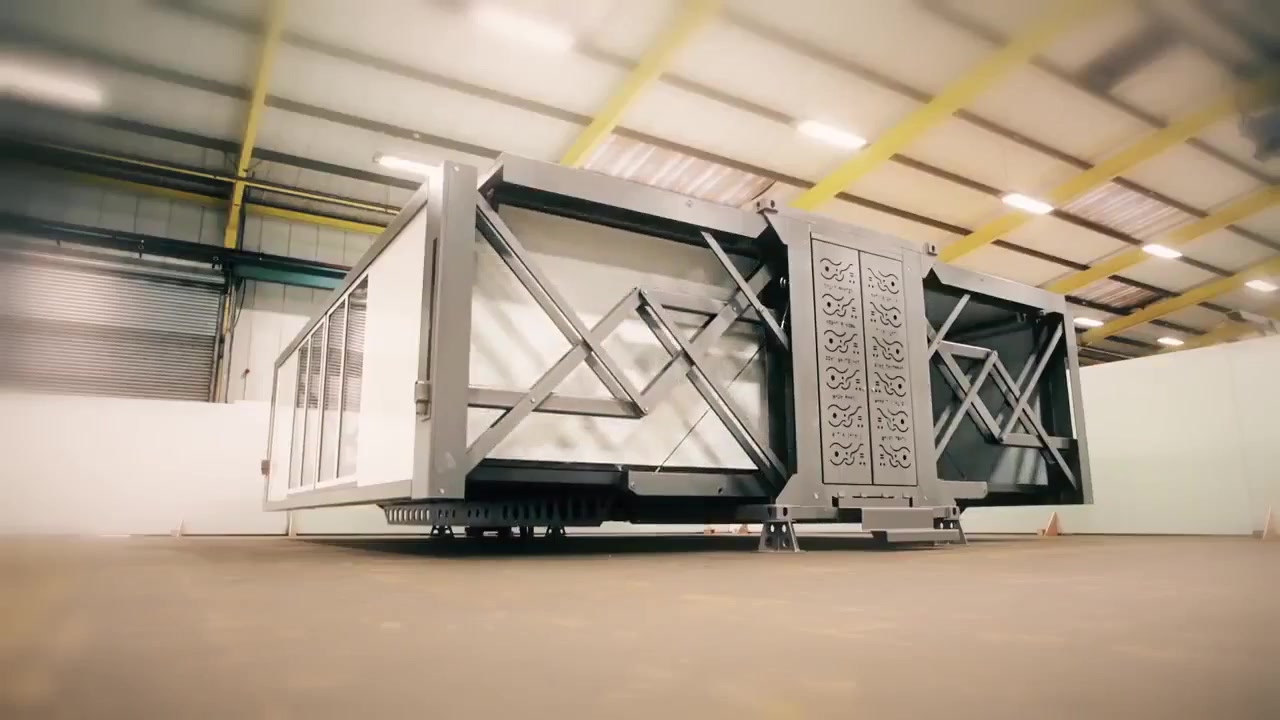
Ten Fold makes the mechanics themselves part of the show. Linked structures guide the movement of floors and walls, allowing a transportable building to change shape as the system opens.
The company’s technology uses pin-jointed linkages: connected mechanical elements that coordinate movement. Its official demonstration material includes real unfolding building prototypes. The footage reveals the supporting mechanism as well as the space it creates.
This final entry stretches the everyday idea of a tiny home. It is a transportable building demonstrator, included for its extraordinary transformation, not a claim that the prototype is a finished small house available to occupy immediately. The mechanism is real; a completed residential project would still need its own site, services and approvals.
Official information: tenfoldengineering.com.
Which transformation would you most like to see in person: the sliding cabin, the folding studio or the caravan that grows sideways?
Watch the full video below
See all five transformations in our 79-second video, with each design named so you can look it up and explore further.