
A glasshouse that unfolds like a flower. Homes stacked like giant building blocks. Wooden balconies suspended above a Spanish gorge. These five places show just how far architecture can stretch the imagination—and every one has a real location you can look up.
1. Woolbeding Glasshouse
Where: Woolbeding, West Sussex, England, United Kingdom
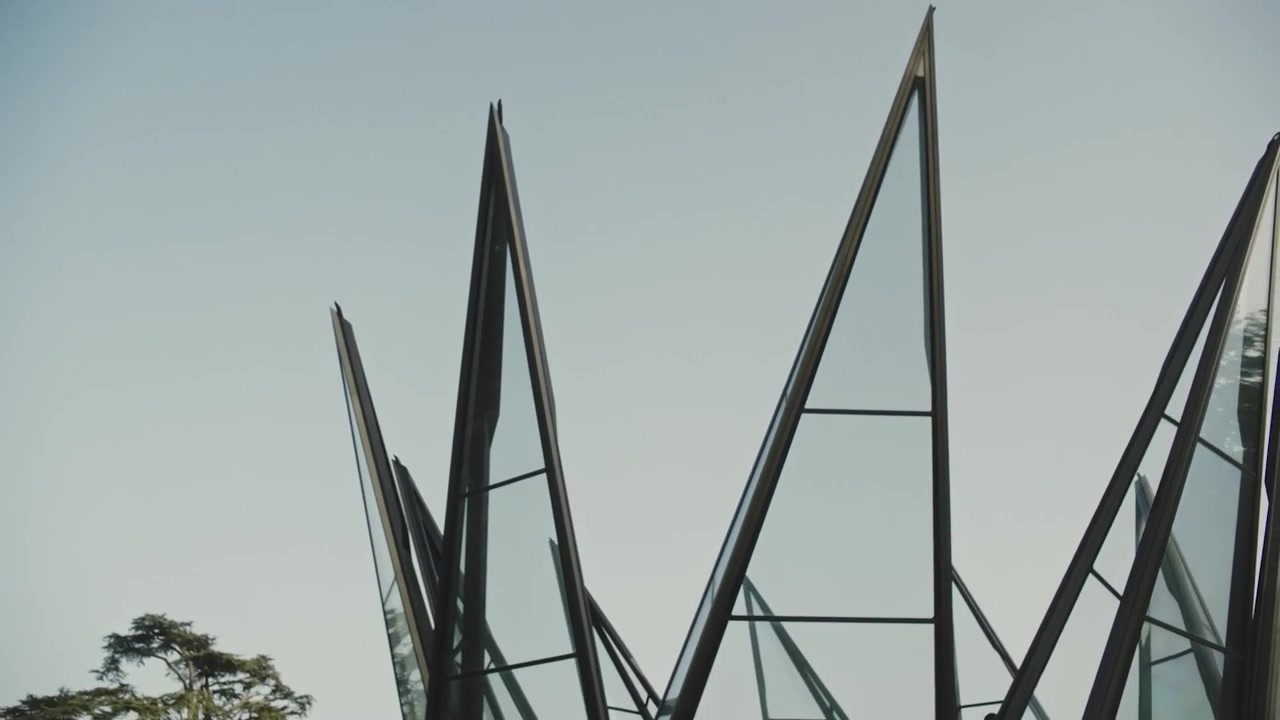
At first glance, this glasshouse looks like a sparkling jewel tucked into a garden. Then its sides begin to move. Ten steel sections, finished with glass and aluminium, open outwards to create a shape that resembles an enormous flower.
Heatherwick Studio designed it for Woolbeding Gardens. The movement has a practical purpose: on warm days, opening the structure gives its subtropical plants sunshine and ventilation. In colder weather, it stays closed to protect them. The hydraulic opening takes around four minutes, so the short sequence in our video condenses the transformation.
Look for the way the separate sections work together. This is a building that changes its shape to care for what is inside.
Official building information: heatherwick.com/project/glasshouse.
2. The Hanging Houses of Cuenca
Where: Cuenca, Castilla-La Mancha, Spain
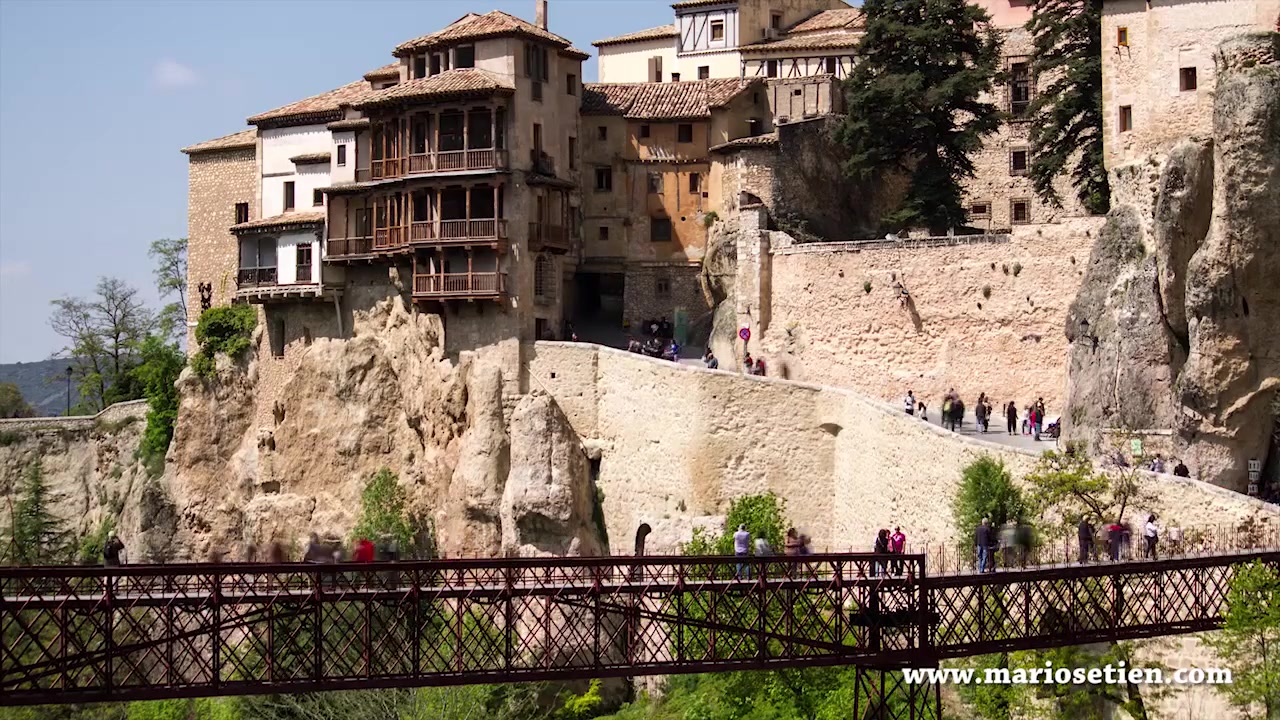
Would you step onto one of these balconies? The Casas Colgadas, usually called the Hanging Houses in English, sit at the edge of Cuenca’s old town, with wooden balconies projecting above the Huécar gorge.
Their drama comes from the relationship between the houses and the rock beneath them. From across the gorge, the balconies appear to reach into empty space. The view makes an ordinary feature of a home feel suddenly extraordinary.
Search for “Casas Colgadas de Cuenca” when researching them. The Spanish name helps distinguish these houses from other cliffside buildings—and the wider gorge views show why they became such a recognisable part of the city.
Official building information: spain.info/es/lugares-interes/casas-colgadas.
3. Habitat 67
Where: Montréal, Québec, Canada
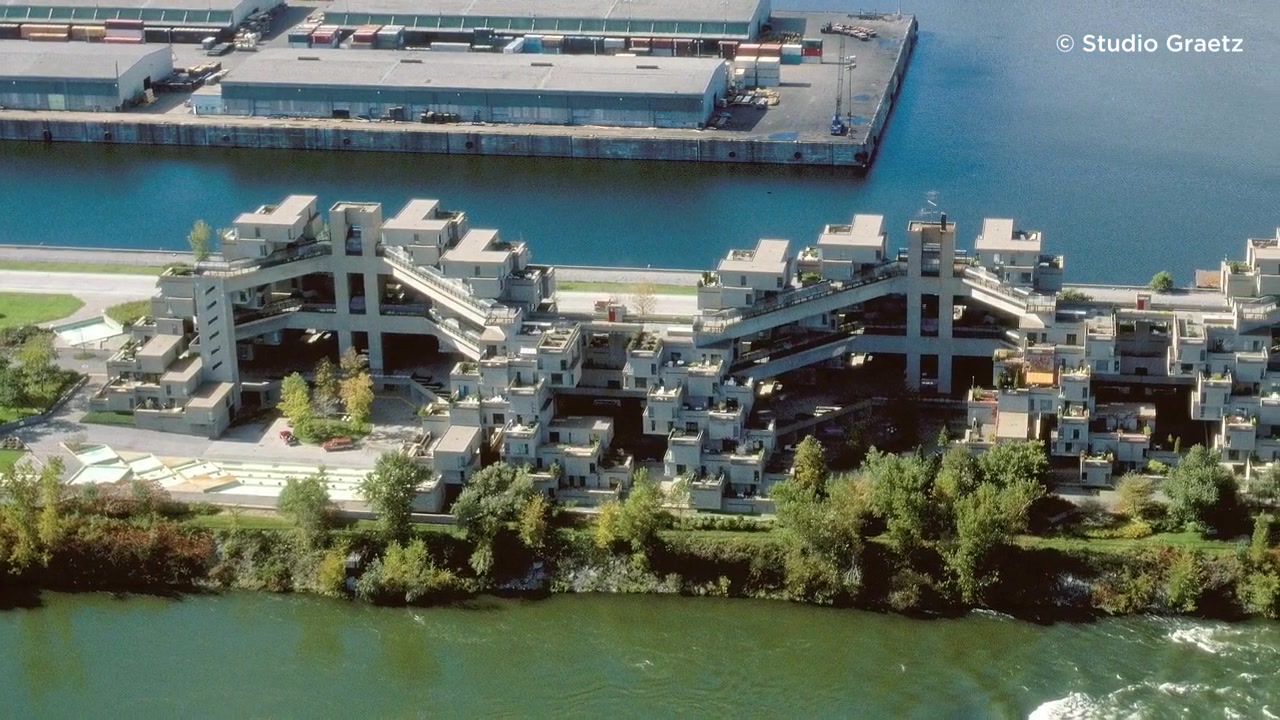
Habitat 67 looks as though someone has stacked giant concrete boxes into an elaborate sculpture. Those boxes form real homes, arranged in a stepped composition that creates space for garden terraces.
Designed by Moshe Safdie for Montréal’s 1967 World Exposition, the project explored a different way to live in a dense city. Prefabricated modules were lifted into position and connected to form the housing complex. The ambition was to bring some of the benefits of a separate house—especially outdoor space—into an urban building.
The aerial view is the one to study. It reveals that the apparently chaotic arrangement is carefully organised around homes, circulation and terraces.
Official building information: safdiearchitects.com/projects/habitat-67.
4. Heydar Aliyev Centre
Where: Baku, Azerbaijan
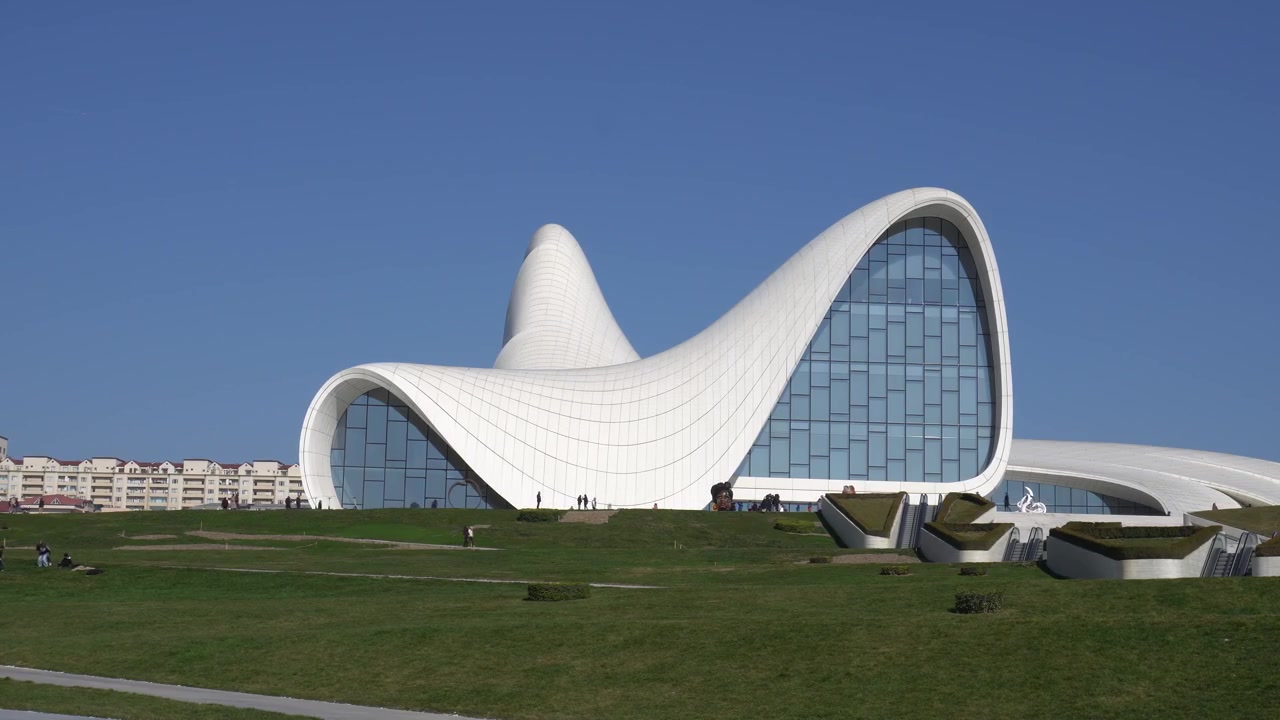
This is the building that looks like a wave frozen in place. Its white surface rises from the surrounding plaza, folds upwards and flows into a sweeping roof. The usual visual boundaries between ground, wall and roof seem to soften.
Zaha Hadid Architects designed the cultural centre in Baku. Behind that fluid appearance are a concrete structure and a space frame, working together to support the building’s unusual form.
Watch the silhouette rather than looking for a conventional rectangular façade. The curves are what make it so memorable: architecture with the visual energy of something moving, even while it stands still.
Official building information: zha.com/projects/architecture/heydar-aliyev-centre.
5. Tianjin Binhai Library
Where: Binhai district, Tianjin, China
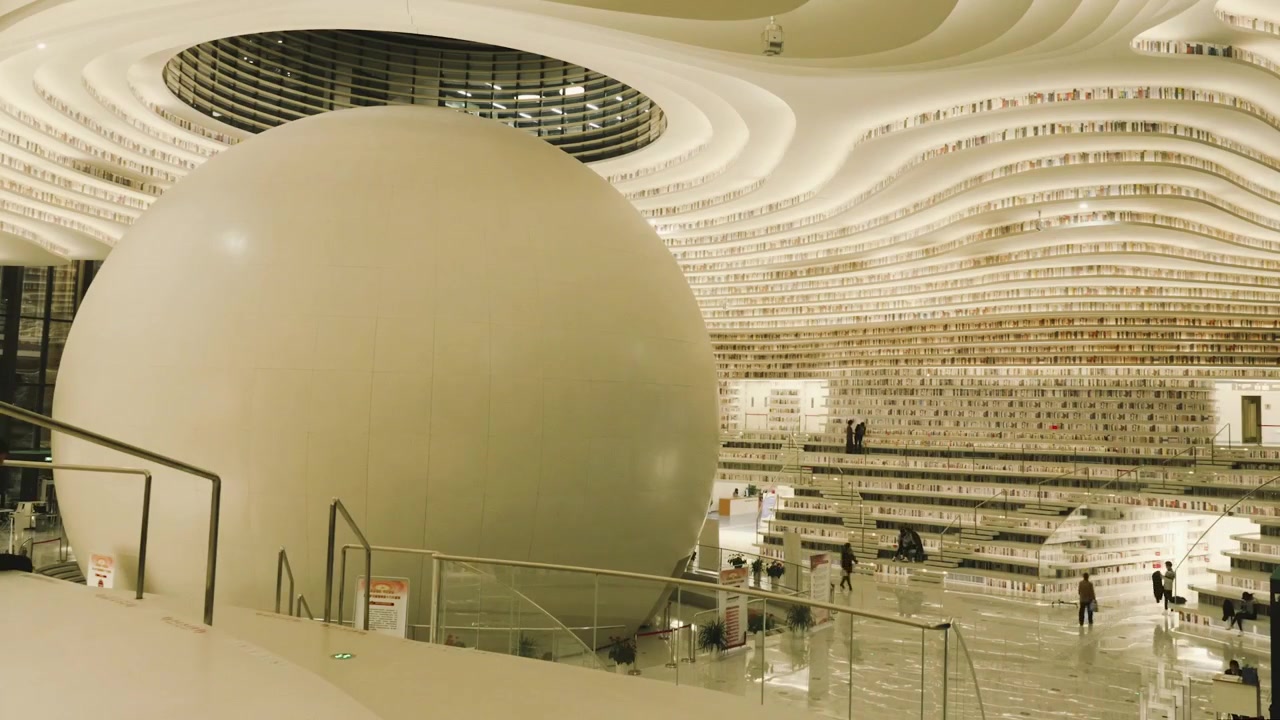
The final surprise is inside. Tianjin Binhai Library wraps sweeping terraces around a luminous spherical auditorium. The repeated curves create an interior that feels closer to a futuristic landscape than a familiar reading room.
MVRDV and Tianjin Urban Planning and Design Institute designed the library, which was completed in 2017. The sphere anchors the atrium, while the surrounding forms echo its shape.
There is an important detail behind the famous photographs: some inaccessible upper shelves use printed images of books on aluminium panels. They are not all shelves packed with real volumes. That distinction matters, but the spatial design is still remarkable.
Official building information: mvrdv.com/projects/246/tianjin-binhai-library.
Which would you choose to see first: the moving glasshouse, the cliffside balconies, or that extraordinary library interior?
Watch the full video below
See all five places in our 72-second tour, with each location named so you can explore further.